
Views
Address
2020 Rockhill Circle, Manhattan, KS
Price
$ 360,000
Property Attributes
- MLS#20261997
- TypeSingle Family
- Listing Status ACTIVE
- CountyRILEY
- CityManhattan
- NeighborhoodRockhill Estates #3
- Zip66502
- StyleContemporary
- Year Built1995
- Taxes$ 6652
- Price$ 360,000
- Bedrooms3
- Full Bathrooms3
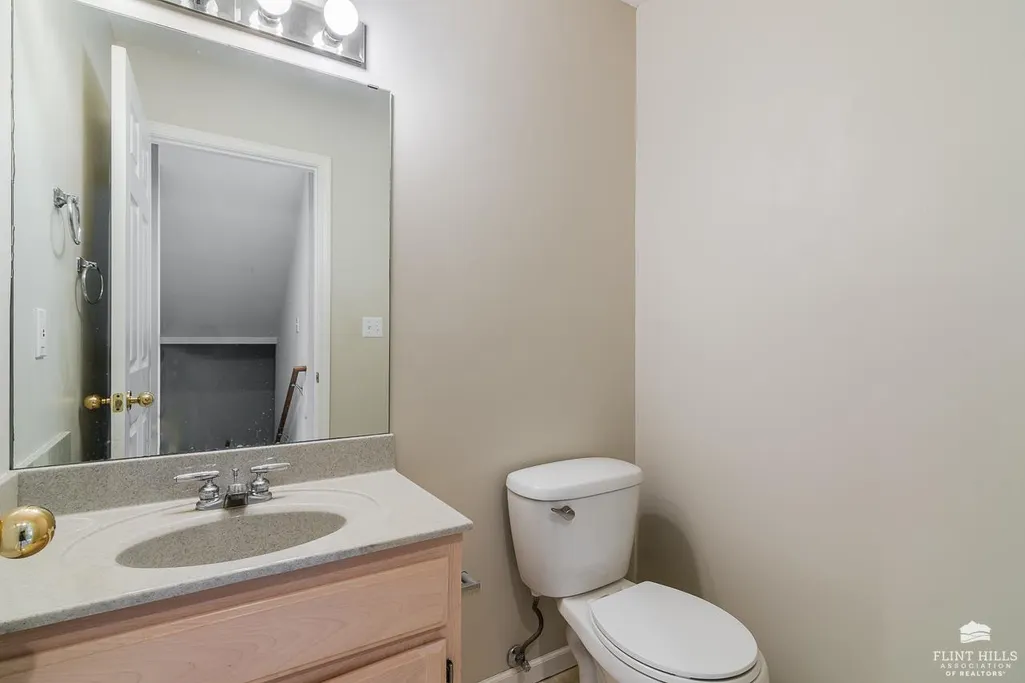
- Half Bathrooms1
- Sqr Footage3531
- Lot Size0.293962 Acres
Data Source:
Flint Hills AOR
Property Description
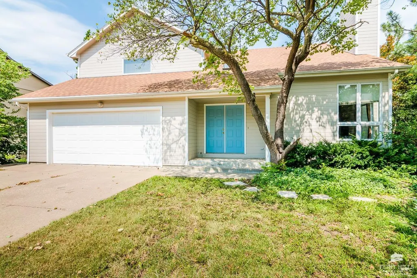
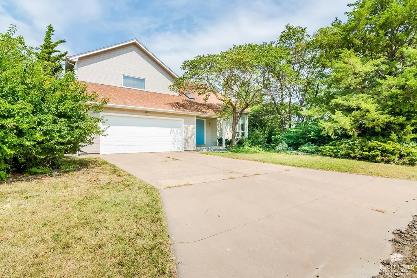
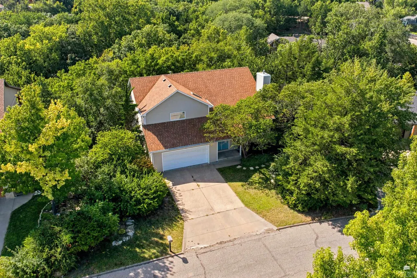
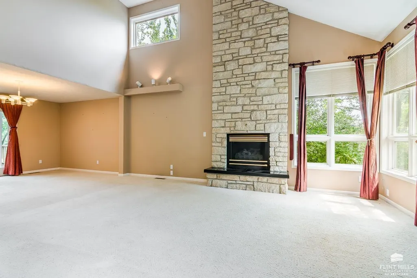
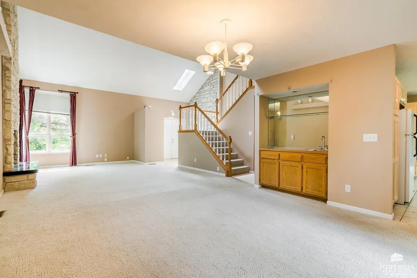
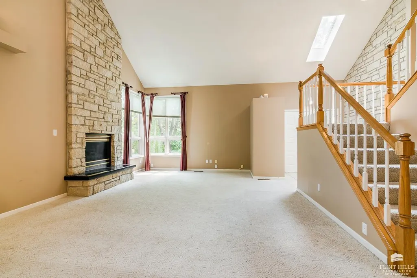
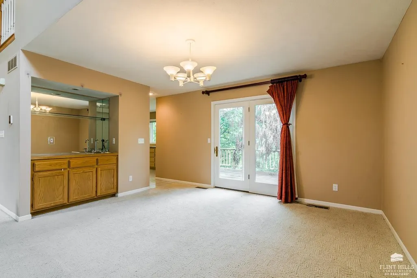
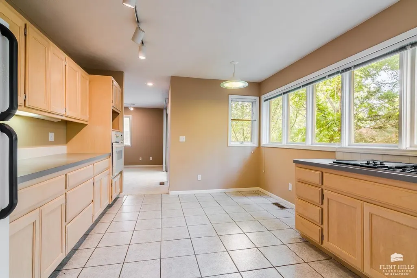
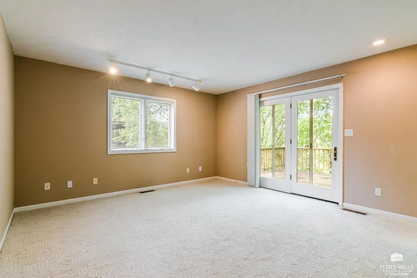
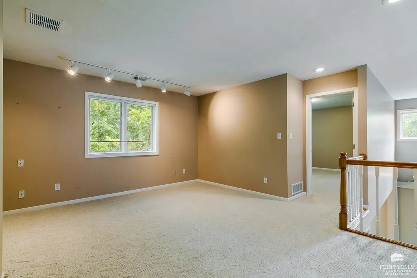
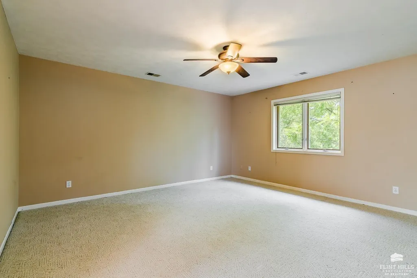
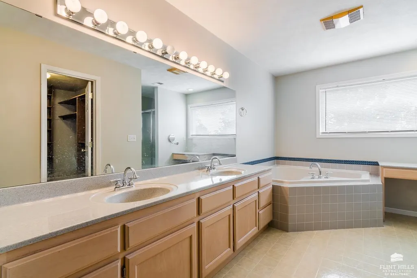
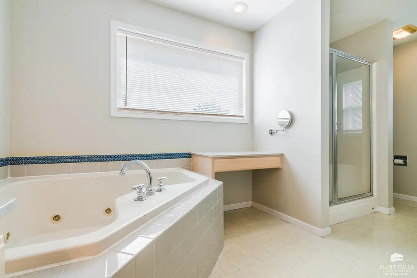
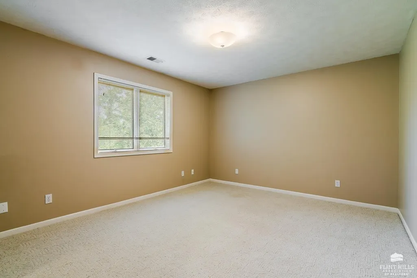
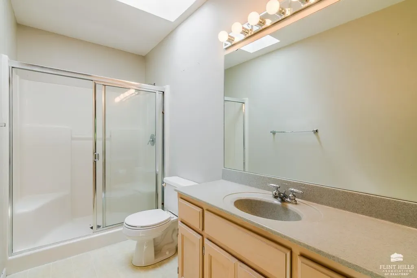
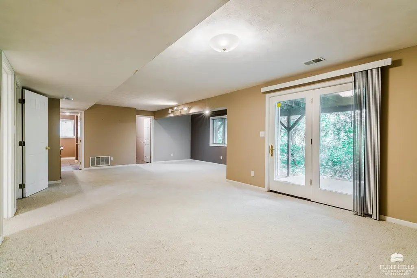
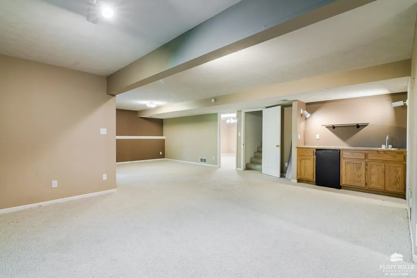
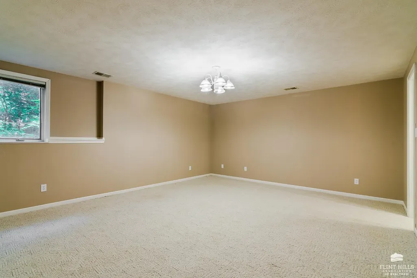
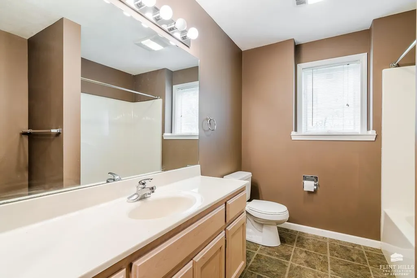
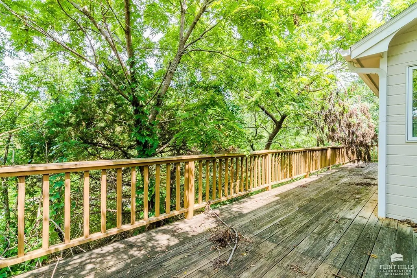
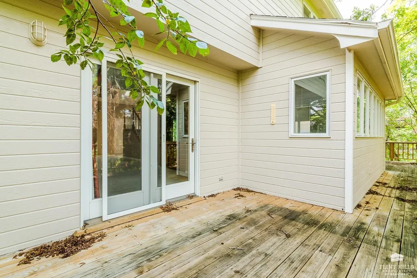
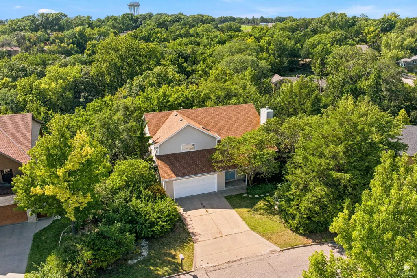
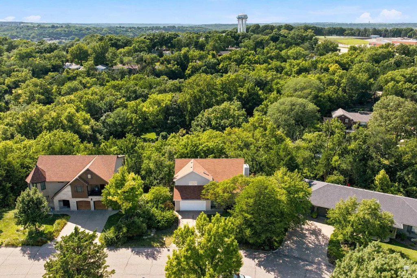
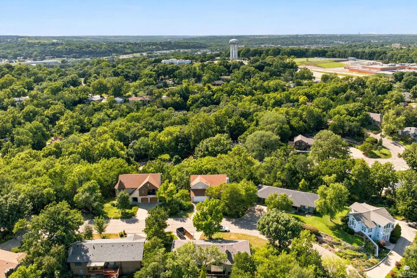
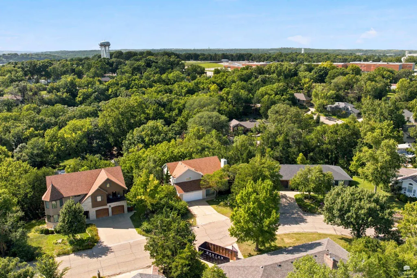
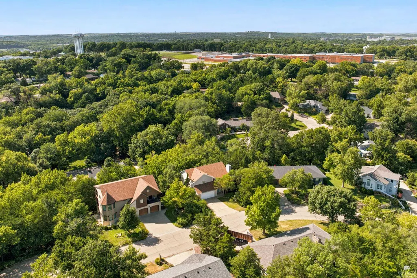
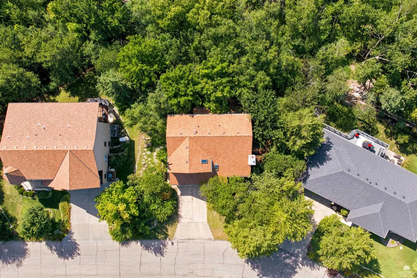
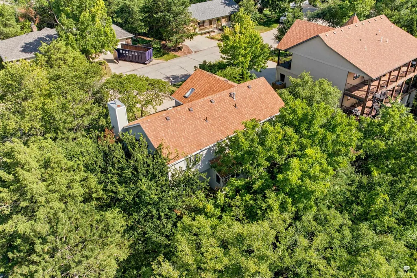
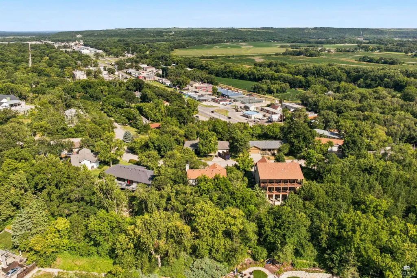
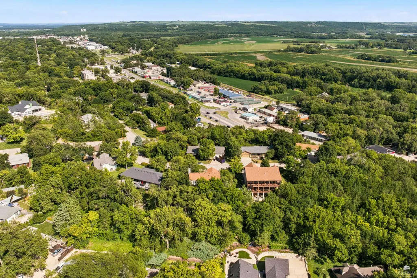
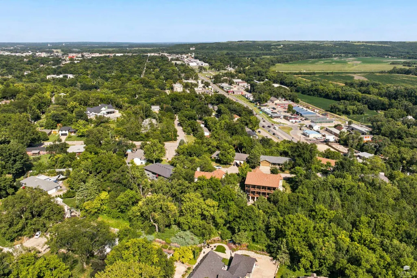
Nestled among the treetops on highly desirable Rockhill Circle, this truly one of a kind home that offers great views, exceptional privacy, and a setting that feels like your own private retreat. Featuring 3 bedrooms and 3.5 baths, the home showcases distinctive architectural details throughout, including a dramatic floor to ceiling limestone fireplace, two wet bars, and a spacious primary suite. The main level family room opens to a large deck surrounded by mature trees an incredible space for relaxing, entertaining and enjoying the peaceful views. With its unique design, incredible setting, and features unlike any other home, this Rockhill Circle property is truly something special.
| Elementary School | Middle School | High School |
|---|---|---|
| Roosevelt Elementary School | Eisenhower Middle School | Manhattan High School |
| Price History | |
|---|---|
| 7/27/2026 | Listed $360,000 |
General Features
| Heating | Natural Gas |
|---|---|
| Cooling | Ceiling Fan(s),Central Air |
| Possession | Closing |
| Roof | Asphalt,Less than 10 years |
| Zoning | R |
| Garage Spaces | 2 |
| Architectural Style | Contemporary |
| Pool Features | None |
| Construction Materials | Wood Siding |
| Year Built | 1995 |
| Levels | One and One Half |
| Property Subtype | Single Family Residence |
| Tax Year | 2025 |
| County | Riley |
| Property Type | Residential |
| Association Amenities | None |
| HOA | No |
| Contingency | None |
| Subdivision Name | Rockhill Estates #3 |
| Full Baths | 3 |
| Status | ACTIVE |
| High School | Manhattan |
| City | Manhattan |
| High School District | Manhattan-Ogden USD 383 |
| Lot Size Square Feet | 12805 |
| Elementary School | Roosevelt |
| Tax Annual Amount | 6652.2 |
| Middle/Junior High School | Eisenhower |
| Standard Status | Active |
| Legal Description | ROCKHILL EST #3,Lot 2,SECTION 13 TOWNSHIP 10 RANGE 07E |
Interior Features
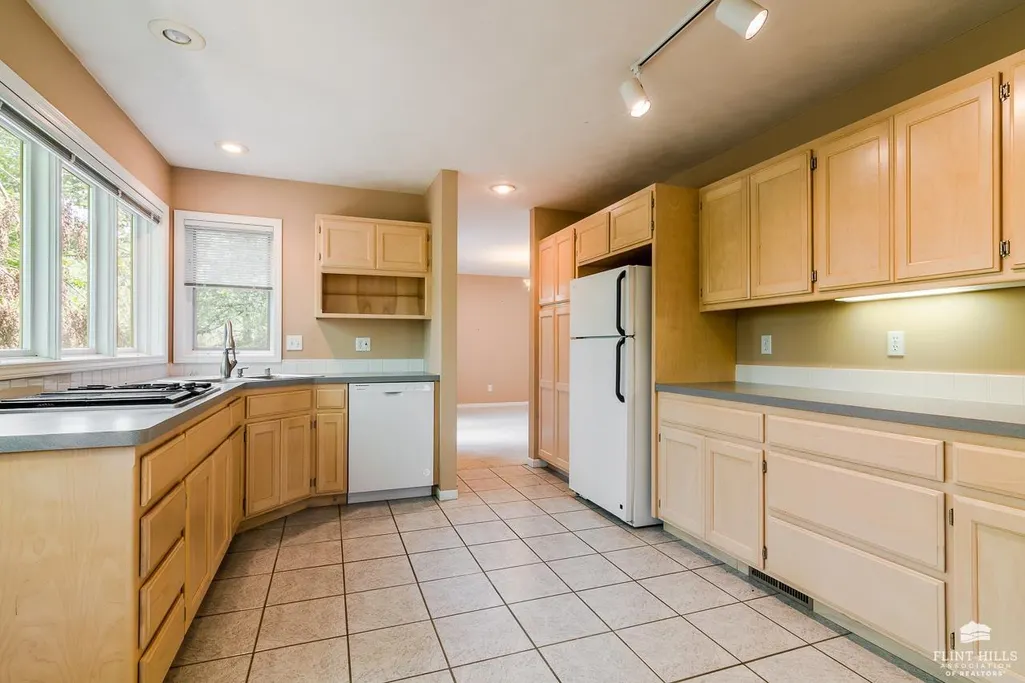
| Interior Amenities | Eat-in Kitchen,Primary Bathroom,Primary Bedroom Walk-In Closet,Safe Room,Wet Bar |
|---|---|
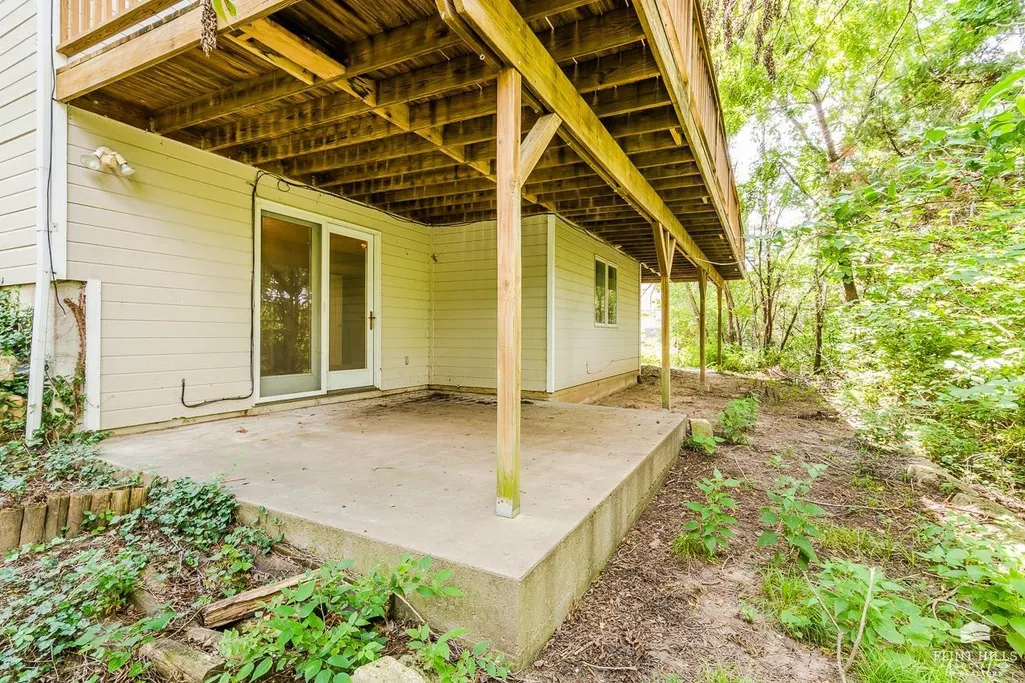
| Basement | Daylight,Finished,Walk-Out Access |
| Flooring | Tile |
| Fireplace Features | One,Gas,Living Room |
| Basement (Y/N) | Yes |
| Window Features | Skylight(s) |
| Above Grade Finished Area | 2377 |
| Half Baths | 1 |
| Total Bedrooms | 3 |
| Below Grade Finished Area | 1154 |
Exterior Features
| Fencing | None |
|---|---|
| Lot Features | Wooded,Cul-De-Sac |
| Building Area Total | 3531 |
| Lot Size Acres | 0.29 |
| Road Surface Type | Concrete |
| Road Frontage Type | Paved Road,Public |
Amenities
- Foreclosure
- Views
- Short Sale
- New Construction
- Adult 55+
- Lease To Own
- No HOA Fees
- Furnished
- Primary On Main
- Air Conditioning
- Seller Finance
- Green
- Fixer Upper
- Horse
- Golf
- Fireplace
- Deck
- Garage
- Basement
- Pool
Property vs Single Family Average in 66502
Price
Taxes
Year Built
Visits
 Flint Hills MLS All information deemed reliable but not guaranteed. All properties are subject to prior sale, change or withdrawal. Neither listing broker(s) or information provider(s) shall be responsible for any typographical errors, misinformation, misprints and shall be held totally harmless. Listing(s) information is provided for consumer's personal, non-commercial use and may not be used for any purpose other than to identify prospective properties consumers may be interested in purchasing.
 Great Plains Associations of REALTORS® - Salina Multiple Listing Service® - All information deemed reliable but not guaranteed. All properties are subject to prior sale, change or withdrawal. Neither listing broker(s) or information provider(s) shall be responsible for any typographical errors, misinformation, misprints and shall be held totally harmless. Listing(s) information is provided for consumer's personal, non-commercial use and may not be used for any purpose other than to identify
 All information deemed reliable but not guaranteed. All properties are subject to prior sale, change or withdrawal. Neither listing broker(s) or information provider(s) shall be responsible for any typographical errors, misinformation, misprints and shall be held totally harmless. Listing(s) information is provided for consumer's personal, non-commercial use and may not be used for any purpose other than to identify prospective properties consumers may be interested in purchasing. The data relating
