
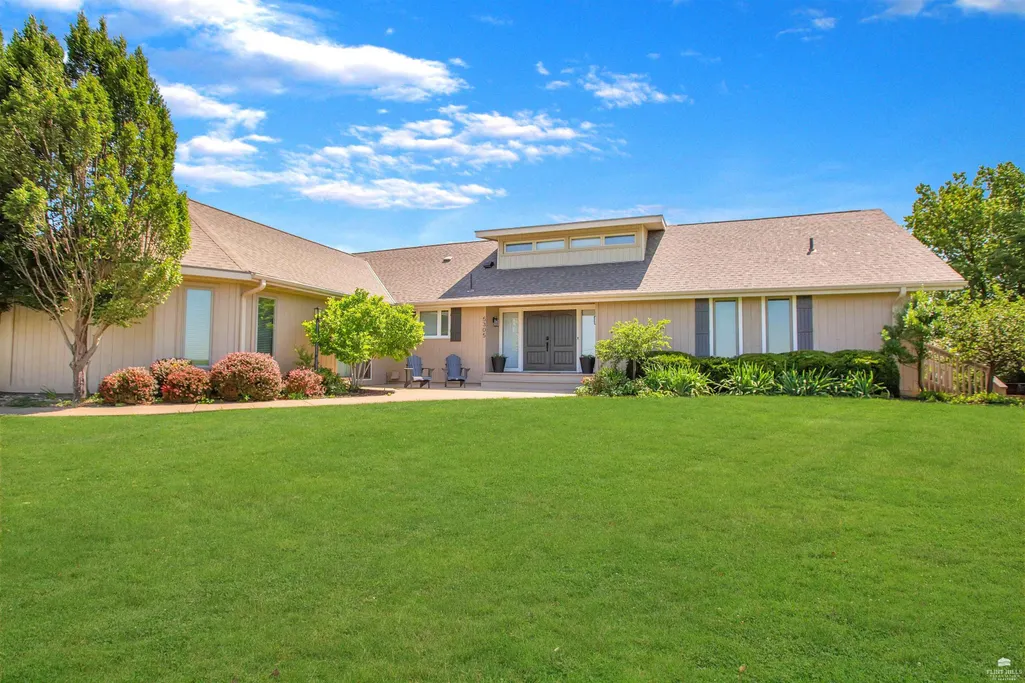
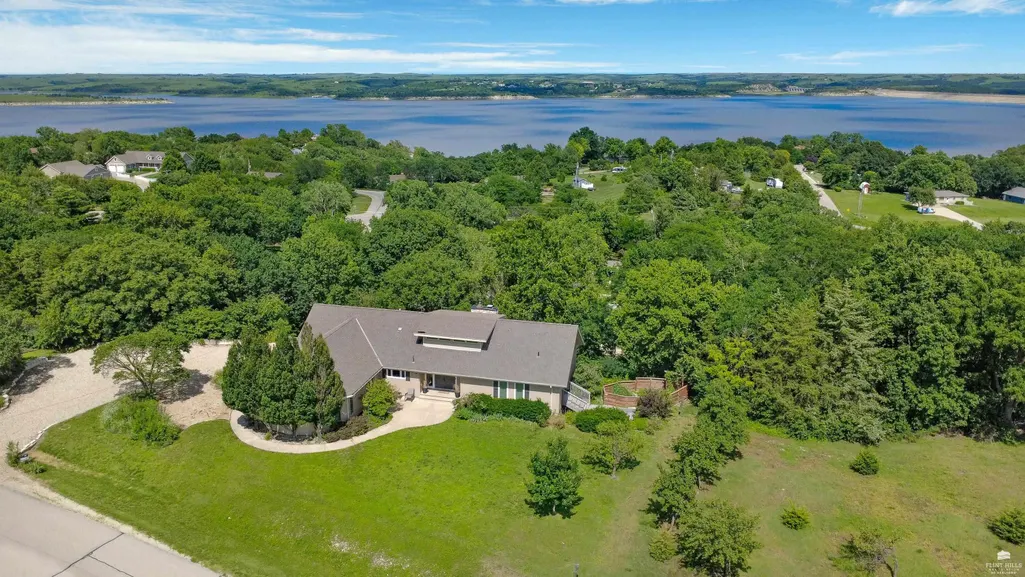
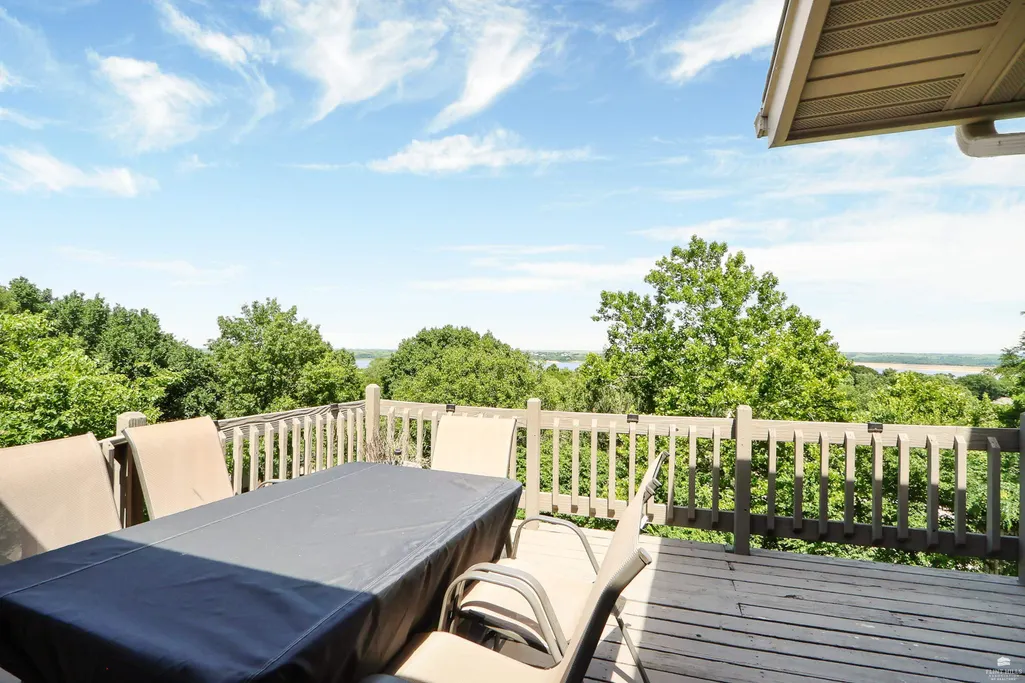
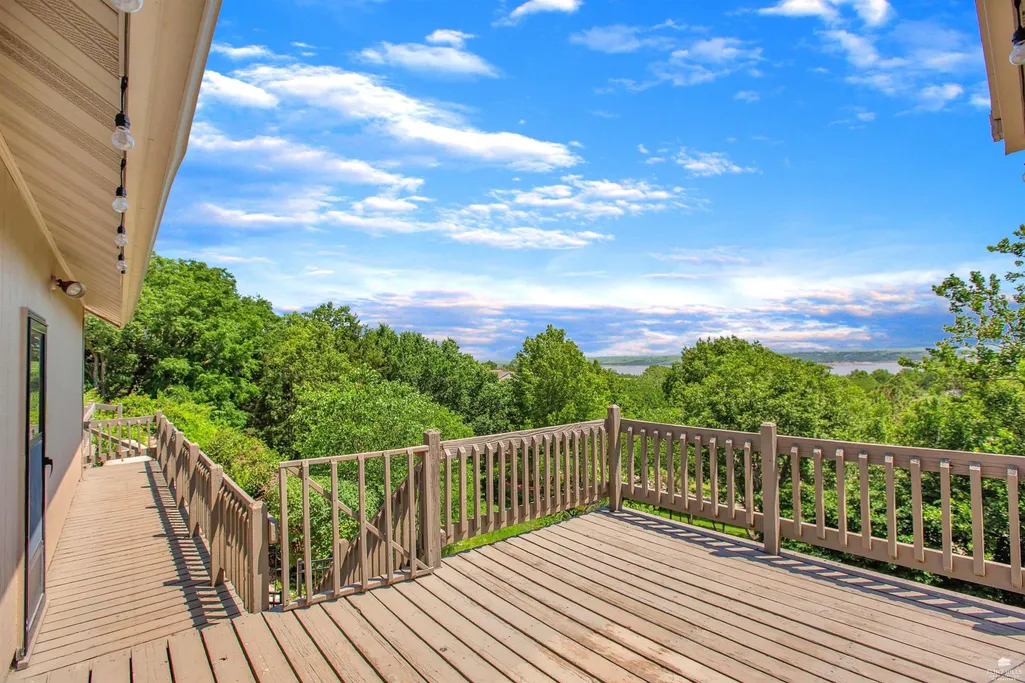
Price Reduction - Water Views - Primary on Main

Address
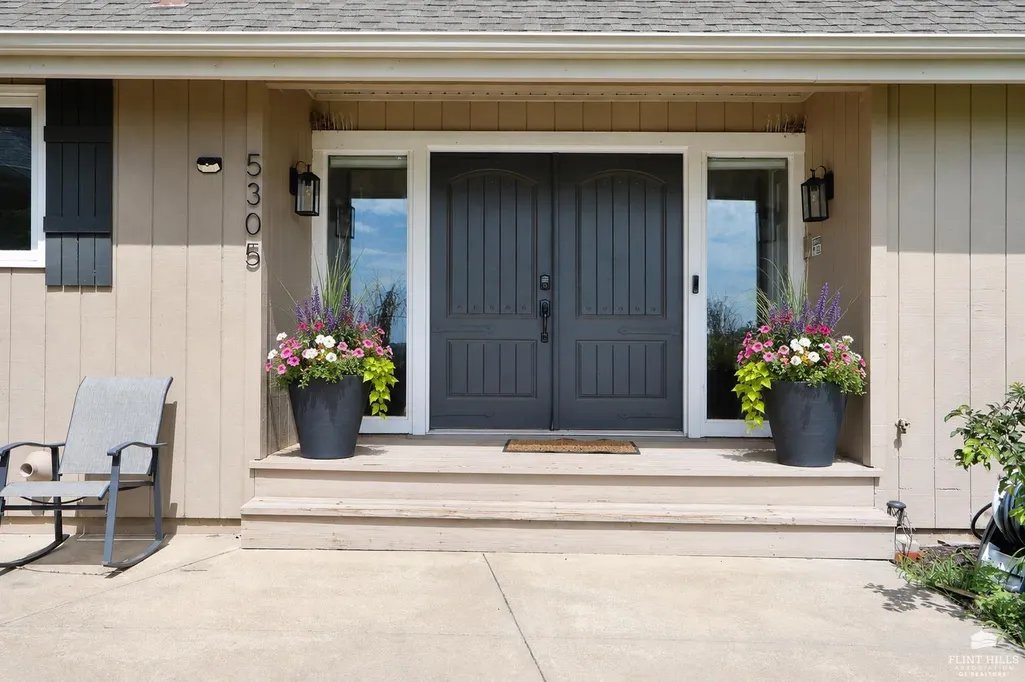
5305 Terra Heights Drive, Manhattan, KS
Price
$ 599,900
Property Attributes
- MLS#20261803
- TypeSingle Family
- Listing Status ACTIVE
- CountyRILEY
- CityManhattan
- NeighborhoodTerra Heights
- Zip66503
- StyleContemporary,Ranch
- Year Built1976
- Taxes$ 6926
- Price$ 599,900
- Bedrooms4
- Full Bathrooms3
- Half Bathrooms0
- Sqr Footage4146
- Lot Size0.694674 Acres
Data Source:
Flint Hills AOR
Property Description
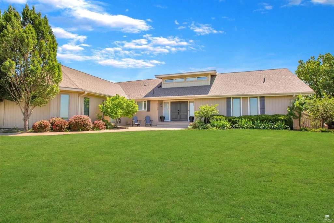
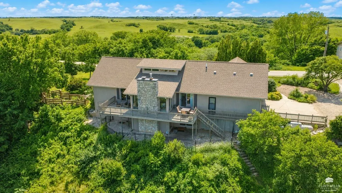
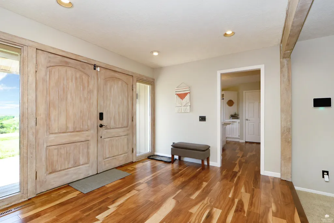
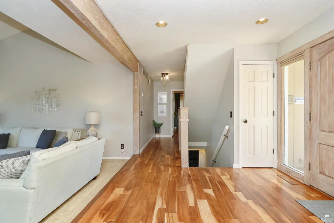
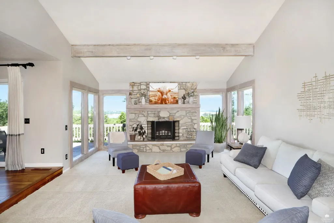
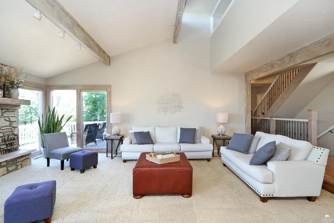
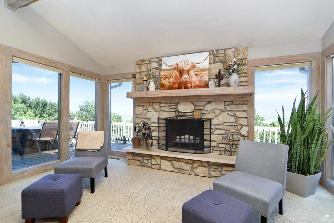
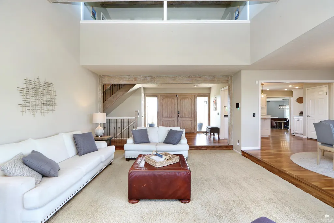
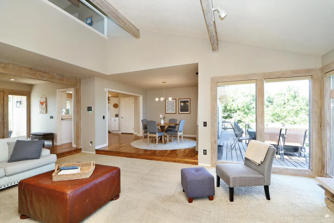
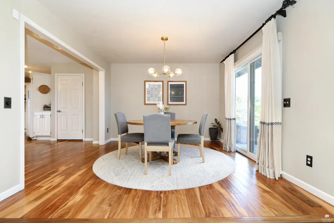
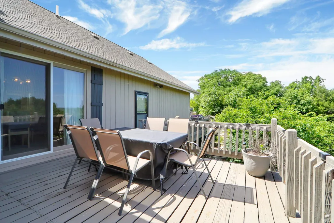
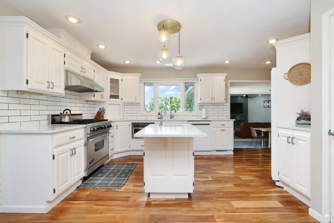
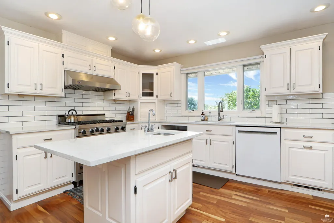
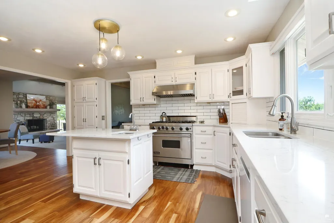
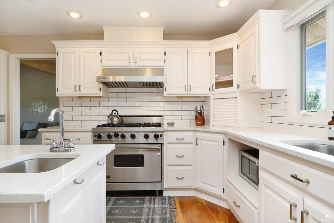
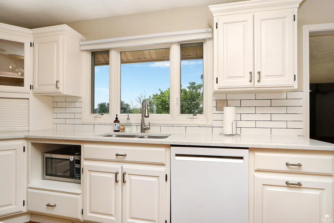
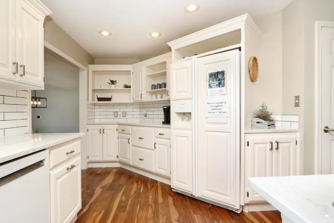
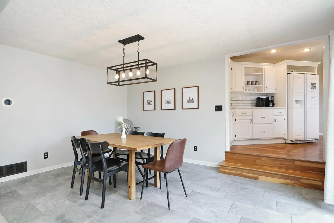
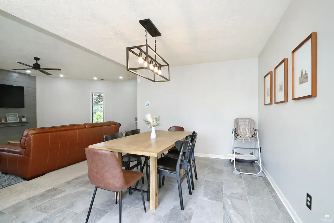
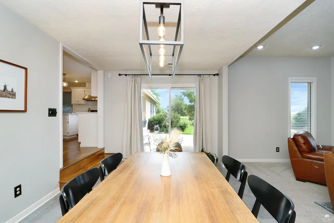
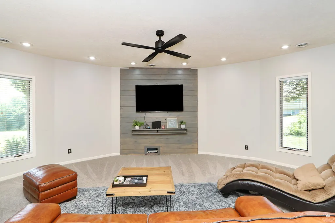
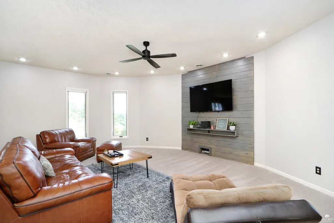
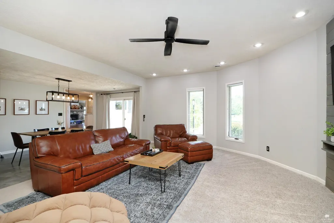
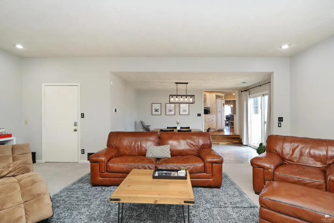
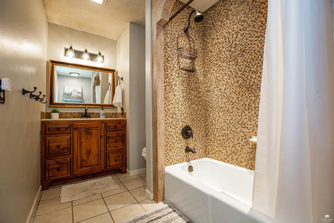
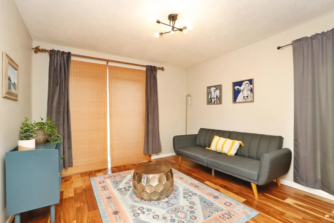
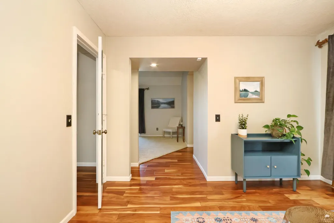
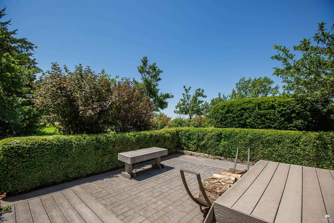
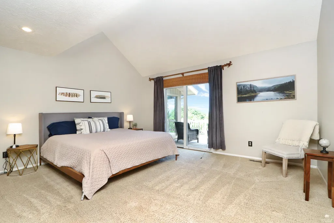
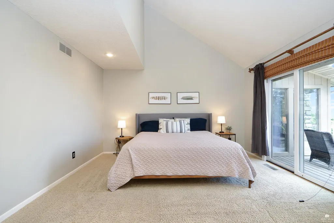
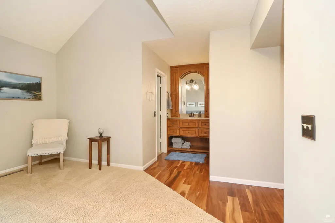
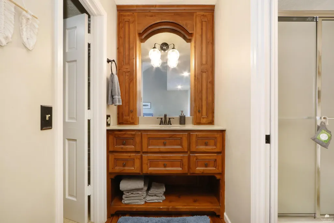
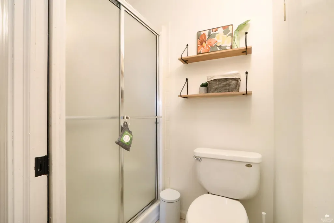
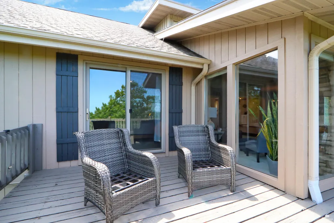
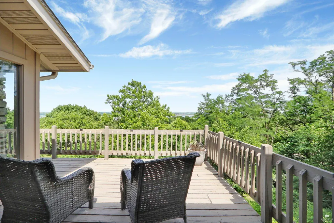
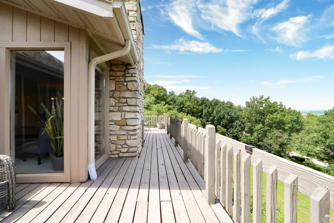
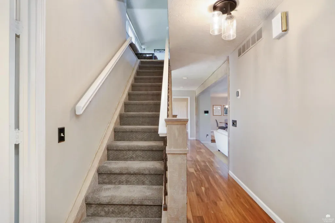
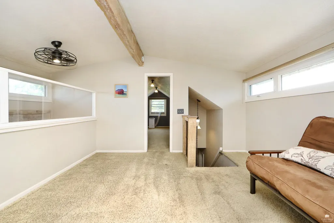
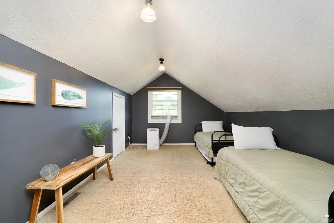
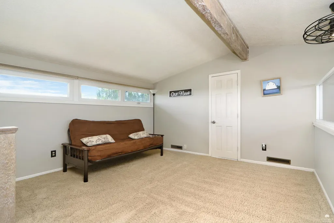
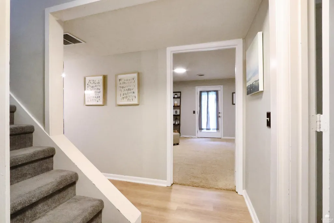
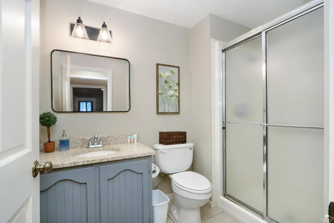
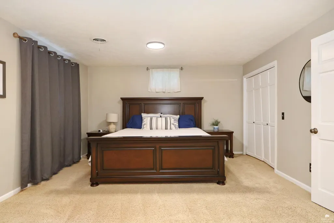
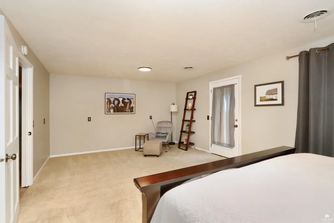
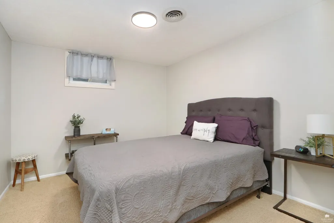
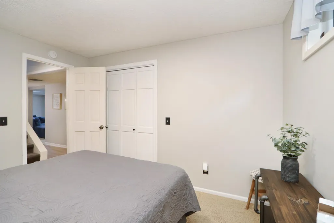
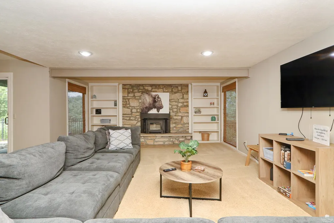
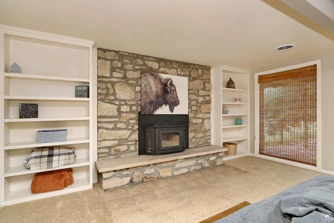
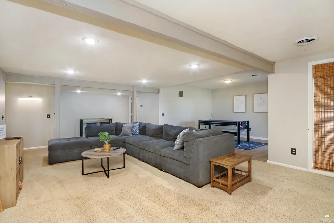
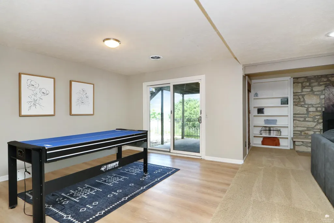
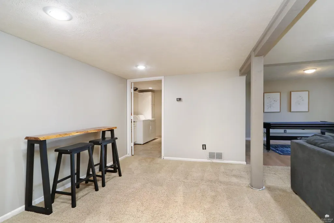
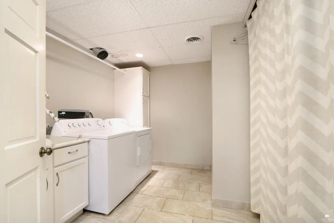
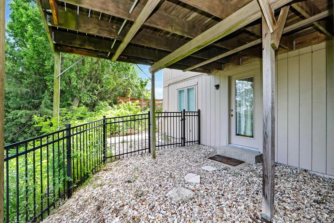
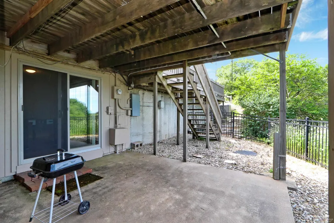
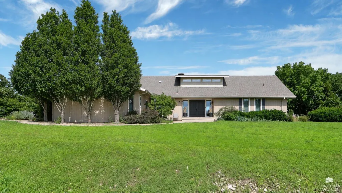
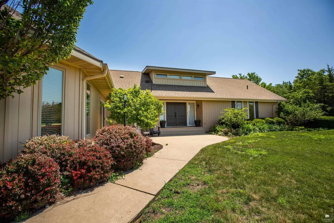
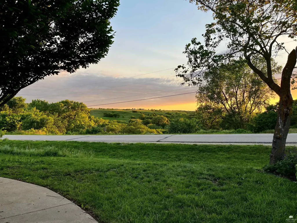
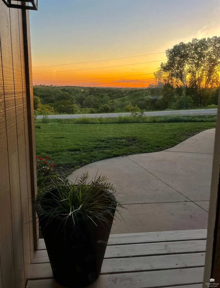
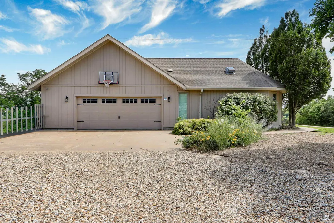
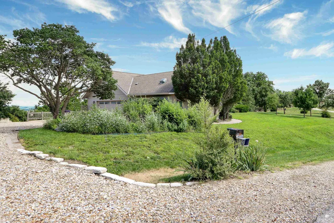
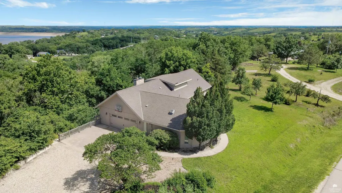
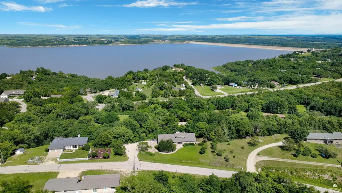
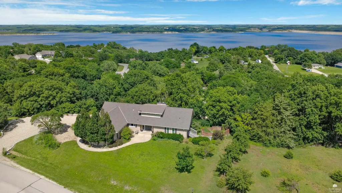
Magnificent year-round lake views make this home truly special and only minutes from the city limits of MHK! Located in the Terra Heights subdivision, this 4000+ sq ft home features an open concept design, vaulted ceilings, 2 fireplaces, and multiple large gathering spaces. The updated and inviting kitchen boasts ample cabinet space, quartz countertops, and a large Viking gas stove that any chef would love! Dual dining spaces offer versatility for entertaining friends and family. The main floor Primary suite offers an additional bonus room perfect for an office, nursery, or additional sitting area, as well as expansive lake views and deck access. The walk-out lower-level family room is perfect for game day, movie night, and extended-stay guests! Enjoy this private retreat with abundant wildlife! Community sewer, no septic! Call Ricci Dillon or Trace Dillon of ERA High Pointe Realty to schedule a private showing or tour remotely with our digital 360 tour.
| Elementary School | Middle School | High School |
|---|---|---|
| Bergman Elementary School | Susan B Anthony Middle School | Manhattan High |
| Price History | |
|---|---|
| 7/7/2026 | Listed $630,000 |
| 7/21/2026 | 2$619,900 |
| 8/11/2026 | 1$614,900 |
| 9/1/2026 | 3$599,900 |
General Features
| Heating | Propane |
|---|---|
| Cooling | Ceiling Fan(s),Central Air |
| Possession | Closing |
| Roof | Architecture Dimensioned |
| Zoning | SF-2 |
| Garage Spaces | 2 |
| Architectural Style | Contemporary,Ranch |
| Pool Features | None |
| Construction Materials | Wood Siding |
| Year Built | 1976 |
| View | Lake |
| Property Subtype | Single Family Residence |
| Tax Year | 2025 |
| County | Riley |
| Property Type | Residential |
| HOA | No |
| Contingency | None |
| Subdivision Name | Terra Heights |
| Full Baths | 3 |
| Status | ACTIVE |
| Directions | From HWY 24 head East on Dam Rd,then left on Tuttle Cover Rd. Left on Terra Heights Dr. |
| High School | Manhattan High |
| City | Manhattan |
| High School District | Manhattan-Ogden USD 383 |
| Lot Size Square Feet | 30260 |
| Elementary School | Bergman |
| Tax Annual Amount | 6926.14 |
| Middle/Junior High School | Susan B Anthony |
| Virtual Tour | https://www.youtube.com/watch?v=f1c20YvjN4Q |
| Standard Status | Active |
| Legal Description | Lot 19,Terra Heights,City of Manhattan,County of Riley,State of Kansas |
Interior Features
| Interior Amenities | Furnace Humidifier,Garage Door Opener(s),Kitchen Island,Primary Bathroom,Primary Bedroom Walk-In Closet,Radon Mitigation System,Vaulted Ceiling(s),Wood Floors,Ceiling Fan(s),Formal Dining |
|---|---|
| Basement | Partially Finished,Walk-Out Access |
| Flooring | Carpet,Ceramic Floor,Wood,Laminate |
| Fireplace Features | Two,Family Room,Living Room,Mantle,Masonry |
| Basement (Y/N) | Yes |
| Above Grade Finished Area | 2666 |
| Total Bedrooms | 4 |
| Below Grade Finished Area | 1480 |
Exterior Features
| Exterior Amenities | Deck |
|---|---|
| Fencing | Fenced,Partial |
| Building Area Total | 4146 |
| Lot Size Acres | 0.79 |
| Road Surface Type | Concrete,Gravel |
| Road Frontage Type | Paved Road,Public |
Amenities
- Foreclosure
- Views
- Short Sale
- New Construction
- Adult 55+
- Lease To Own
- No HOA Fees
- Furnished
- Primary On Main
- Air Conditioning
- Seller Finance
- Green
- Fixer Upper
- Horse
- Golf
- Fireplace
- Deck
- Garage
- Basement
- Pool
Property vs Single Family Average in 66503
Price
Taxes
Year Built
Visits
 Flint Hills MLS All information deemed reliable but not guaranteed. All properties are subject to prior sale, change or withdrawal. Neither listing broker(s) or information provider(s) shall be responsible for any typographical errors, misinformation, misprints and shall be held totally harmless. Listing(s) information is provided for consumer's personal, non-commercial use and may not be used for any purpose other than to identify prospective properties consumers may be interested in purchasing.
 Great Plains Associations of REALTORS® - Salina Multiple Listing Service® - All information deemed reliable but not guaranteed. All properties are subject to prior sale, change or withdrawal. Neither listing broker(s) or information provider(s) shall be responsible for any typographical errors, misinformation, misprints and shall be held totally harmless. Listing(s) information is provided for consumer's personal, non-commercial use and may not be used for any purpose other than to identify
 All information deemed reliable but not guaranteed. All properties are subject to prior sale, change or withdrawal. Neither listing broker(s) or information provider(s) shall be responsible for any typographical errors, misinformation, misprints and shall be held totally harmless. Listing(s) information is provided for consumer's personal, non-commercial use and may not be used for any purpose other than to identify prospective properties consumers may be interested in purchasing. The data relating
